
Why Choose Prefab Metal Buildings for Global Projects?
Across continents, project owners face the same difficult question: how can a building remain strong, efficient, and adaptable under different conditions? Prefab Metal Buildings offer a practical answer. Their components are engineered in controlled factories, then transported to the site for rapid assembly. This process can reduce weather-related delays, material waste, and on-site uncertainty. A steel frame arriving labeled, measured, and ready for connection can change an entire construction schedule.
Dr. Ryan E. Smith, a recognized researcher in prefabricated construction, has said, “Prefabrication is not a building type; it is a way of thinking about how buildings are designed and made.” That perspective matters for global projects. A warehouse in Kenya, a temporary school in Canada, or a logistics facility in Southeast Asia may require different insulation, ventilation, foundations, and corrosion protection. The core system can remain efficient, while the details respond to local climate and use.
Still, prefab is not a magic solution. Shipping distances, foundation errors, local skills, and changing site conditions can create serious problems. A factory-made panel cannot correct poor planning. That is the uncomfortable truth. Successful projects require accurate surveys, experienced engineers, clear documentation, and careful coordination with local contractors. When these elements work together, Prefab Metal Buildings can provide durable structures with predictable quality and flexible future expansion. They are fast, but speed alone is not enough. Reliability must be designed into every connection.
What Are Prefab Metal Buildings?
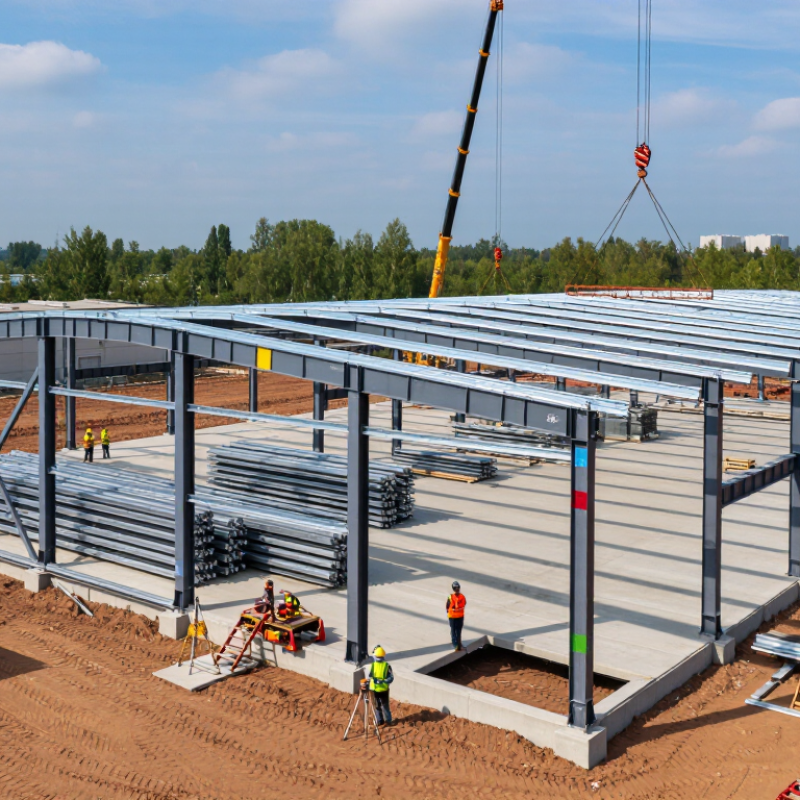
Prefab metal buildings are structures manufactured in controlled factory conditions and assembled at the project site. Steel columns, roof panels, wall sections, and connection plates are produced from measured drawings. Most parts arrive labeled and ready for installation. Think of it as building with prepared components, not raw materials.
This method suits warehouses, workshops, agricultural facilities, and emergency service buildings. Factory production can reduce cutting waste and improve dimensional consistency. It can also shorten construction schedules when foundations are ready. On a remote project, fewer wet trades may simplify transport and daily coordination. A trained engineer still checks snow loads, wind pressure, seismic risks, drainage, and local construction requirements. A cheap-looking shortcut can become an expensive repair.
Prefab does not mean effortless. Site measurements must be accurate, because a small foundation error may affect the entire frame. Workers need suitable lifting equipment, safe access, and clear installation drawings. Insulation, ventilation, fire resistance, and corrosion protection also require careful selection. In humid coastal areas, exposed steel needs a stronger protective system than steel used inland. Project teams sometimes focus on speed and overlook future maintenance. That is a weakness worth questioning. A practical design leaves access around panels, gutters, doors, and service equipment. It also allows regional specialists to inspect critical connections before the building is occupied.

How Are They Designed and Manufactured?
Prefab metal buildings suit global projects because their design can be controlled before materials reach the site. In my experience, successful planning starts with climate, soil conditions, local codes, and building use. Engineers develop structural drawings, connection details, and load calculations with these factors in mind. Digital models help coordinate frames, doors, roofing, insulation, and service openings. Still, no model is flawless. A late change in equipment size can force costly revisions.
Manufacturing begins with certified steel, accurate cutting, drilling, welding, and surface preparation. Factory teams inspect dimensions, weld quality, bolt holes, and coating thickness at several stages. Components are then labeled and packed according to the installation sequence. This reduces confusion when containers arrive at distant sites. However, transport damage, humidity, or unclear drawings can slow assembly. Experienced suppliers leave practical tolerances and provide clear inspection records. Those details matter more than attractive renderings.
Tips: Confirm local design requirements early. Share soil reports, equipment layouts, and delivery limits before fabrication. Request material certificates and inspection photos. Check that every part has a durable identification mark. Keep one qualified engineer involved from design through site assembly. Small gaps in communication become expensive later.
Why Do They Suit Global Construction Projects?
Why Choose Prefab Metal Buildings for Global Projects?
Prefab metal buildings suit global construction because they simplify repeatable work across difficult locations. Components are fabricated in controlled facilities, then shipped as labeled frames, panels, and fasteners. This reduces weather delays and limits on-site cutting. McKinsey & Company reported in its 2019 modular construction study that modular methods can shorten project schedules by 20% to 50%. They can also reduce costs by up to 20% when designs are repeated. That advantage matters for remote clinics, warehouses, schools, and emergency facilities.
Speed helps.
Steel framing also supports consistent inspection records across countries. Engineers can review connection details before containers leave the factory. Crews then assemble sections with cranes, drills, and fewer wet trades. Yet global delivery is not automatically simple. Customs procedures, local wind loads, seismic rules, and foundation conditions still require regional engineering. A design that works beside a dry port may fail near a humid coastline.
The environmental case needs careful judgment. UNEP’s 2023 Global Status Report states that buildings and construction produced 37% of global energy and process-related carbon emissions in 2022. Efficient prefab production can reduce material waste, but factory efficiency alone does not guarantee low-carbon buildings. Insulation, ventilation, transport distance, and future disassembly matter. Metal components can be repaired, relocated, or recycled, giving owners more flexibility when project needs change. The overlooked detail is maintenance: a loose roof fastener or damaged coating can spread quickly in harsh climates. Reliable inspection plans remain essential.
Why Choose Prefab Metal Buildings for Global Projects?
Why do they suit global construction projects?
Prefabricated metal buildings can support international projects through faster assembly, reduced on-site labor, lower material waste, and strong steel recyclability. The figures show commonly reported industry benchmark ranges; actual results vary according to design complexity, logistics, climate, local codes, and site conditions.
Benchmark indicators: typical reported ranges for modular and prefabricated construction projects; steel recyclability reflects widely reported end-of-life recovery performance for structural steel.
What Factors Affect Their Cost and Performance?
Why Choose Prefab Metal Buildings for Global Projects?
What Factors Affect Their Cost and Performance?
Prefab metal buildings can reduce construction uncertainty, but their price is never just the factory quotation. Steel prices, exchange rates, transport distance, foundation work, and local labor rates can change the final budget sharply. McKinsey’s 2019 analysis found that modular construction may reduce project costs by up to 20% and shorten schedules by 20–50%. These figures are useful, not guaranteed. A remote site may spend those savings on shipping and cranes.
Performance depends on design details that are easy to overlook. Insulation thickness, thermal bridges, roof drainage, corrosion protection, and connection quality matter in different climates. Buildings near coasts usually need stronger coating systems. High-wind or seismic regions require locally reviewed structural designs. The International Energy Agency reports that buildings account for about 30% of global energy demand, making envelope performance a serious operating-cost issue. A lightweight shell is not automatically energy efficient. That assumption needs challenging.
Tips: Request a total delivered-cost model, not a factory price. Ask for steel grades, coating specifications, insulation values, testing records, and maintenance intervals. Compare freight, customs handling, erection equipment, and foundation allowances line by line. Use a local engineer to verify wind, snow, fire, and seismic requirements. Small omissions become expensive. Also, test the schedule against weather delays; factory speed cannot eliminate site reality.
Why Choose Prefab Metal Buildings for Global Projects? - What Factors Affect Their Cost and Performance?
| Cost and Performance Factor | Typical Data or Benchmark | Main Cost Influence | Effect on Project Performance | Recommended Planning Approach |
|---|---|---|---|---|
| Building size and geometry | Simple rectangular layouts generally require less steel, cladding, and fabrication than buildings with multiple offsets, roof steps, or irregular elevations. | High impact | Regular geometry simplifies structural analysis, fabrication, transportation, and on-site assembly. | Freeze the footprint, clear spans, eaves height, openings, and future expansion requirements before pricing. |
| Structural steel grade and design loads | Common structural steels have yield strengths around 235–355 MPa, while higher-strength grades can reach approximately fy = 420–550 MPa, subject to local standards. | Medium to high impact | Correct sizing is governed by dead, live, wind, snow, seismic, crane, and equipment loads rather than by building area alone. | Use a site-specific structural calculation and comply with the destination country’s applicable building code. |
| Wind, snow, and seismic exposure | Design actions vary substantially by location; coastal, cyclone-prone, high-altitude, heavy-snow, and seismic regions usually require stronger connections and bracing. | High impact in exposed regions | Adequate bracing, anchorage, diaphragm action, and connection design improve stability and reduce failure risk. | Provide accurate site coordinates, terrain category, elevation, wind speed, snow load, and seismic parameters at the design stage. |
| Roof and wall insulation | Mineral wool, fiberglass, and rigid foam systems can provide different thermal conductivities, commonly ranging from about 0.020 to 0.045 W/m·K. | Medium impact | Insulation level affects indoor temperature stability, HVAC demand, condensation control, and occupant comfort. | Select insulation thickness and vapor-control layers according to the local climate zone and building use. |
| Fire resistance requirements | Required fire-resistance ratings commonly range from 30 to 120 minutes, depending on occupancy, height, compartmentation, and local regulations. | Medium to high impact | Fire-rated boards, sprayed protection, mineral wool, fire doors, and penetrations detailing can affect safety and approval time. | Confirm the required rating with the authority having jurisdiction before finalizing wall and roof assemblies. |
| Corrosion protection | Hot-dip galvanizing typically applies a zinc coating of about 45–85 μm or more, depending on steel thickness and specification; paint systems vary by exposure category. | Medium impact | Protection is especially important in marine, industrial, humid, and chemically aggressive environments. | Specify the exposure class, coating system, surface preparation, inspection method, and maintenance schedule. |
| Foundation and ground conditions | Steel superstructures are relatively lightweight, but weak soil, expansive ground, frost, settlement, or seismic requirements can substantially increase foundation work. | High impact when ground is difficult | Accurate geotechnical information helps control differential settlement, anchor-bolt alignment, and long-term serviceability. | Complete a geotechnical investigation before fixing the foundation design or final project budget. |
| Fabrication and installation schedule | Factory fabrication can proceed while foundations are being prepared, which may shorten the overall program compared with fully site-built construction. | Medium impact | Pre-engineered connections, numbered components, and prefabricated panels can reduce site labor and weather exposure. | Coordinate design release, procurement, foundation completion, shipping, lifting equipment, and installation sequence. |
| Transport and logistics | Freight cost depends on total weight, package volume, route, port access, customs requirements, inland distance, and oversized-load restrictions. | Medium to high impact | Efficient packing can reduce handling and damage risk, while poor access can delay installation regardless of factory readiness. | Review container loading, lifting points, port conditions, import documents, local taxes, and last-mile access early. |
| Openings, equipment, and accessories | Large doors, cranes, mezzanines, roof penetrations, solar equipment, ventilation, sprinklers, and service platforms require additional design and reinforcement. | Medium to high impact | Early coordination prevents clashes between structure, envelope, mechanical systems, electrical services, and fire protection. | Prepare a coordinated equipment and openings schedule before fabrication drawings are approved. |
| Local code approval and documentation | Permit requirements may include structural calculations, architectural drawings, fire documents, energy compliance, product certificates, and inspection records. | Medium impact | Code alignment supports predictable approval, safe occupancy, and easier future maintenance or modification. | Have the design reviewed by a qualified local engineer familiar with the destination jurisdiction. |
| Life-cycle value | Total cost includes design, materials, foundations, shipping, erection, utilities, maintenance, energy use, repairs, and eventual alterations. | High impact over the full service life | Durable coatings, replaceable components, efficient insulation, and adaptable layouts can reduce long-term operating costs. | Compare options using whole-life cost rather than comparing only the initial supply price. |
| Indicative cost structure | A project budget is commonly divided among the steel frame, envelope, accessories, foundations, freight, installation, services, permits, and contingency; percentages vary by building type and location. | Project-wide impact | Separating these cost packages makes regional differences and scope exclusions easier to identify. | Request a fully itemized quotation with design basis, inclusions, exclusions, taxes, delivery terms, and installation responsibilities. |
| Data note: The benchmarks above are general planning references based on common international construction practice. Actual values depend on local codes, climate, soil, occupancy, material specifications, logistics, labor rates, exchange rates, and project scope. Final structural, fire, energy, and foundation designs must be verified by qualified professionals in the project’s jurisdiction. | ||||
How Can Buyers Plan International Installation and Maintenance?
Prefab metal buildings suit global projects because their components are manufactured under controlled conditions. This can reduce site waste, improve dimensional consistency, and shorten installation time. Yet international success depends more on planning than on the building kit itself. Buyers should confirm local wind, snow, seismic, fire, and thermal requirements before approving production drawings. A qualified local engineer should review the foundation and connection details. Small regional differences matter.
International installation needs a practical logistics plan. Label every frame, panel, bolt, and crate clearly. Include drawings in the working language of the installation crew. Confirm unloading equipment, storage space, customs documents, and weather protection before shipment. Installation teams should receive a sequence plan, torque requirements, and safety procedures. I have seen projects lose days because one missing fastener delayed an entire roof section. That mistake was avoidable, but packing lists are still sometimes treated as paperwork.
Tips: Keep spare fasteners, sealants, touch-up coatings, and replacement panels locally when possible. Schedule inspections after the frame, enclosure, and utilities are completed. Maintenance plans should reflect the climate. Coastal air may require more frequent coating checks, while cold regions need careful inspection of seals and insulation. Digital records help, but they should not replace hands-on inspections. A perfect schedule is unrealistic. Leave room for weather, port delays, and local adjustments.

