
Why Choose Prehung Doors for Your Project?
Choosing Prehung Doors can make a project faster, cleaner, and easier to control. The door arrives attached to its frame, with hinges already aligned. That matters when a renovation has uneven floors, tight schedules, or limited installation experience. A carpenter can position the unit, check the shims, and test the swing before final fastening.
Industry data supports careful material decisions. The U.S. Census Bureau reported approximately 1.36 million privately owned housing starts in 2024, showing continued demand for efficient residential construction. Harvard’s Joint Center for Housing Studies also continues tracking substantial remodeling activity through its Leading Indicator of Remodeling Activity. These reports do not measure Prehung Doors directly. However, they reveal a market that values predictable installation and controlled labor costs. The National Association of Home Builders also identifies doors and windows as recurring components in residential remodeling work.
Contractor Tom Silva has stated, “The key to a good door installation is making sure the jamb is plumb, level, and square.” That principle explains much of the appeal. A preassembled frame reduces several alignment steps. It does not remove them.
That distinction is important. A Prehung Doors installation can still fail when the rough opening is too tight, the subfloor is uneven, or shims are placed carelessly. I have seen small gaps become visible under hallway light. The hardware may also need adjustment after seasonal movement. Therefore, the best choice depends on measurements, wall conditions, door size, and installer skill. Prehung Doors offer efficiency, but they are not a shortcut around accurate preparation.
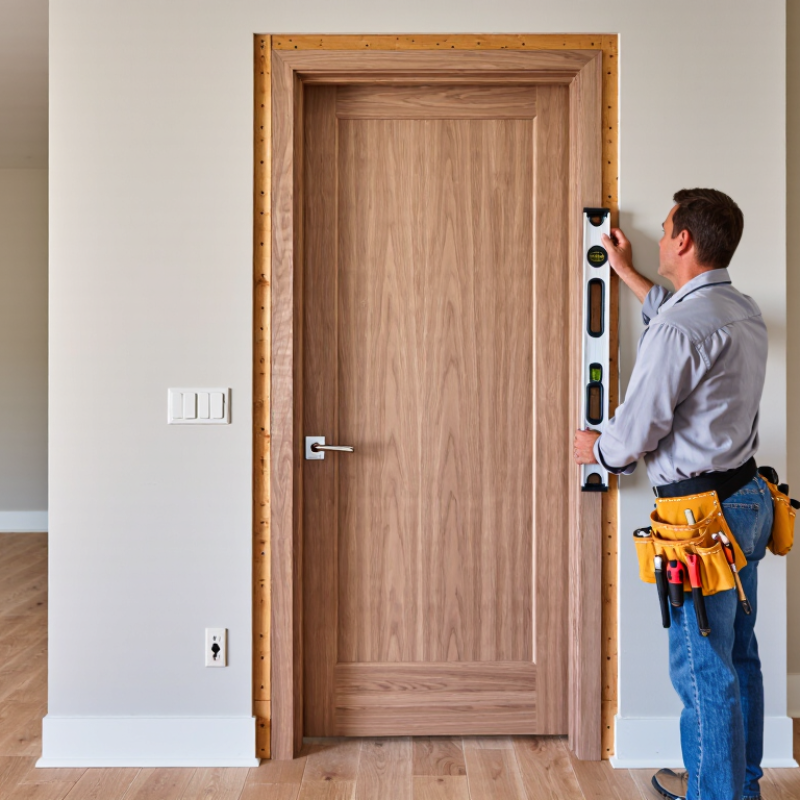
What Is a Prehung Door? Components, Terminology, and Industry Data
Why Choose Prehung Doors for Your Project?
A prehung door arrives with the door slab already attached to its frame by hinges. The frame, or jamb, usually includes two side jambs and a head jamb. Many units also contain a door stop, strike plate, and prepared hinge locations. Casing may be included, but not always. This difference matters when comparing estimates. A prehung door fits into a rough opening, while a slab door requires separate frame preparation and fitting. In residential construction, prehung units are widely used because they can reduce onsite cutting and alignment work. Actual time savings depend on wall conditions, opening accuracy, and installer skill.
The terminology can feel confusing. The rough opening is the framed space before installation. Shims create small adjustments between the jamb and wall framing. The reveal is the visible gap around the closed door. A consistent reveal often indicates careful installation, not merely a quality product. Prehung doors can improve consistency, especially when several openings require matching swing direction and hardware preparation. However, convenience is not automatic. A twisted wall or uneven floor can still cause rubbing, latch problems, or unwanted gaps. That is an easy detail to underestimate.
Tips: Check the rough opening, handing, jamb depth, and swing before ordering. Dry-fit the unit first. Small errors become expensive later. Also, confirm whether casing and threshold pieces are included. Specifications vary, and assumptions sometimes fail.
| Category | Component or Term | Typical Residential Data | Function and Project Relevance |
|---|---|---|---|
| Basic Definition | Prehung Door | A door slab supplied already mounted to a frame, usually with hinges installed. | The integrated unit can reduce onsite fitting work because the slab and frame are prepared as one assembly. |
| Main Components | Door Slab | The movable panel; common interior thickness is approximately 1-3/8 inches, while many exterior units are approximately 1-3/4 inches. | Provides the primary barrier, visual design, privacy, and—when specified—weather or security performance. |
| Main Components | Head Jamb | The horizontal frame member above the slab. | Supports the upper ends of the side jambs and helps maintain the frame’s square, level geometry. |
| Main Components | Side Jambs | The two vertical frame members at the hinge and latch sides. | Hold the hinges, strike area, and door slab in alignment with the wall opening. |
| Main Components | Stop | A raised strip on the jamb that limits the slab’s closing position. | Creates the closing reference point and helps control the gap between the slab and frame. |
| Main Components | Threshold | Commonly included on exterior prehung units; interior doors typically do not require one. | Forms the lower transition at an exterior doorway and can support weather sealing and water management. |
| Main Components | Weatherstrip | Common on exterior units; installed around the frame and/or threshold according to the door system design. | Helps reduce air, light, moisture, and sound leakage around the closed door. |
| Common Sizes | Interior Door Slab Widths | 30, 32, and 36 inches are common residential widths; narrower sizes such as 24 and 28 inches are also used. | The selected width affects room access, furniture movement, accessibility, and the required rough-opening width. |
| Common Sizes | Standard Door Height | 80 inches is the most common residential door height; 84- and 96-inch doors are also used in some designs. | The height must coordinate with the wall framing, ceiling proportions, trim, and the manufacturer’s rough-opening requirements. |
| Common Sizes | Exterior Door Width | 36 inches is a common exterior residential width, although 32- and 34-inch units are also available. | A wider exterior opening can improve moving access and may support accessibility goals when the clear opening is sufficient. |
| Framing Data | Rough Opening Width | Often specified as approximately 2 inches wider than the nominal door slab width, but the manufacturer’s instructions control. | The additional space allows the frame to be positioned, shimmed, leveled, and adjusted within the wall opening. |
| Framing Data | Rough Opening Height | Often specified as approximately 2-1/2 inches higher than an 80-inch nominal slab, but unit-specific dimensions vary. | Provides installation clearance beneath the head jamb and around the frame for shimming and adjustment. |
| Framing Data | Common Jamb Depth | Approximately 4-9/16 inches commonly suits a 2×4 wall with 1/2-inch drywall; approximately 6-9/16 inches commonly suits a 2×6 wall with 1/2-inch drywall. | The jamb depth should match the finished wall thickness so the casing and frame sit correctly on both sides. |
| Hardware | Hinge Quantity | Three hinges are common on many standard interior doors; heavier, taller, or exterior doors may use four or more. | Hinge quantity and placement distribute the slab’s weight and help preserve alignment during operation. |
| Hardware | Backset | Common residential lockset backsets are 2-3/8 inches and 2-3/4 inches, measured from the door edge to the center of the bore. | The backset must match the lockset and the predrilled bore configuration, if the door is supplied prepared for hardware. |
| Hardware | Bore Diameter | A 2-1/8-inch face bore is common for many residential cylindrical locksets; the edge bore is commonly 1 inch. | These dimensions determine hardware compatibility and should be confirmed before ordering a predrilled unit. |
| Terminology | Inswing / Outswing | Inswing opens into the building; outswing opens toward the exterior or opposite side of the wall. | Swing direction affects circulation, furniture placement, exterior drainage, code considerations, and hardware handing. |
| Terminology | Left-Hand / Right-Hand | Handing is determined by the hinge location when viewed from the reference side specified by the door supplier. | Correct handing ensures that the hinges, latch, lock, trim, and swing direction are oriented as intended. |
| Terminology | Rough Opening | The framed wall opening before the prehung unit is installed. | Its width, height, plumb, level, and squareness directly affect installation quality and door operation. |
| Installation | Shims | Tapered spacers are commonly placed behind hinge and strike areas, with additional support as needed. | Shims help keep the jamb plumb and straight while transferring fastening pressure without distorting the frame. |
| Installation | Reveal | The visible, intentional gap between the slab and the frame; it should remain reasonably consistent around the door. | A uniform reveal supports smooth operation, proper latching, attractive appearance, and effective weather sealing. |
| Selection | Interior vs. Exterior Unit | Interior units generally prioritize privacy and appearance; exterior units commonly add weather seals, thresholds, durable finishes, and stronger construction. | Selecting the correct unit type helps ensure that the assembly meets the location’s exposure, security, insulation, and durability needs. |
| Project Benefit | Installation Consistency | The slab, hinges, and frame are supplied as a coordinated assembly rather than as separate components. | This can simplify ordering and reduce compatibility issues, although the rough opening and final installation still require careful verification. |
Reference note: Dimensions shown are common residential reference values, not universal requirements. Actual sizes, tolerances, handing, jamb depths, hardware preparation, weather-sealing details, and rough-opening requirements vary by door type, wall construction, building code, and installation instructions.
